. . . . . . . . . .
STLCC MERAMEC OPEN HOUSE PROGRAM 2026
OBJECTIVE
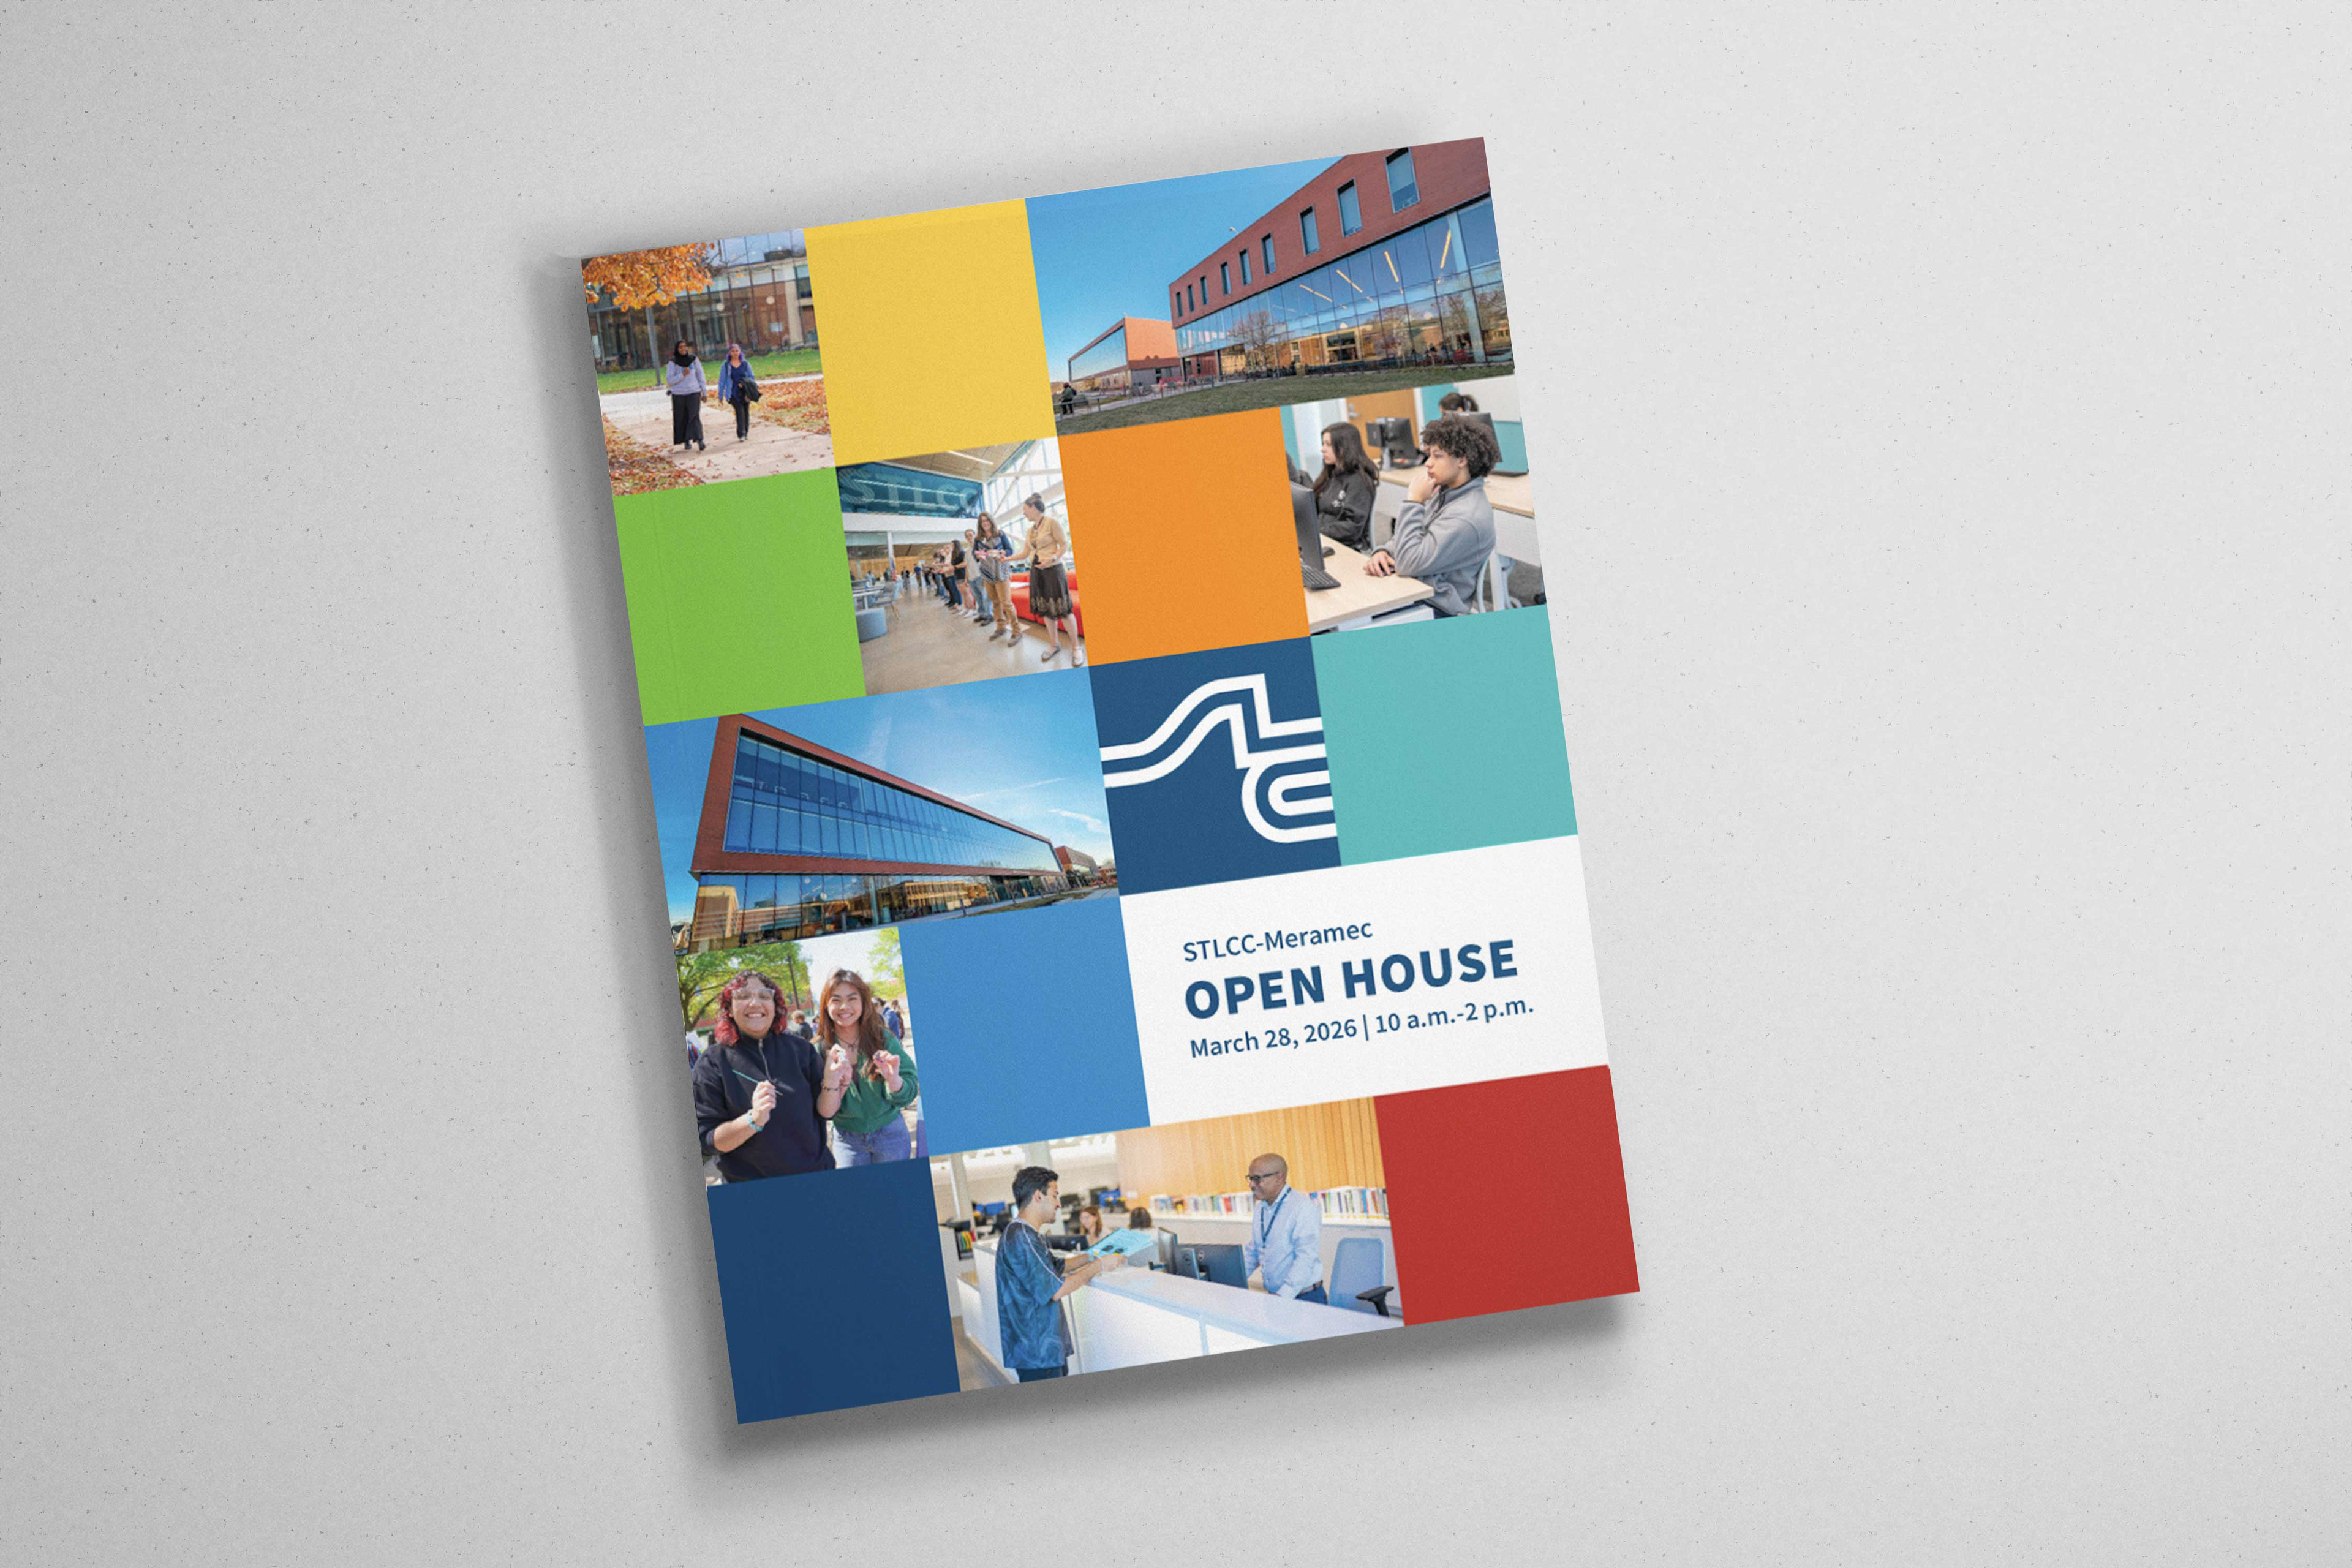
Design a comprehensive trifold event program that organizes complex schedule and location information while showcasing newly renovated campus facilities—creating a navigational tool that guides guests through a self-guided tour experience.
THE CHALLENGE
The Open House hosted 40+ simultaneous activities across six campus buildings over four hours. The program needed to function as both an informational handout and a practical navigation tool for guests ranging from elementary-age children to adults considering career changes—all without overwhelming them with dense text. Additional complexity came from the trifold format itself. Standard fold templates wouldn't accommodate the custom panel widths required for proper content balance and visual hierarchy on both sides.
THE SOLUTION
Clear Information Architecture: Organized content by building/location rather than by time, allowing guests to plan their route strategically before arriving at any given hour
School Pathway Color System: Six colored squares representing STLCC's academic pathways provided instant visual categorization across all program offerings.
>> Steel Gray = School of Advanced Manufacturing, Transportation and Hospitality Studies
>> Red = School of Business and Computer Information Technology
>> Green = School of Communication, Design and Creative Arts
>> Teal = School of Education, Public Service and Social Sciences
>> Orange = School of Health Professions
>> Yellow = School of Science, Technology, Engineering and Math (STEM)
Dual-Purpose Layout: Side one served as a campus map and activity directory; side two functioned as a detailed timed schedule
Audience Accessibility: Clean typography and generous white space ensured readability across age groups without sacrificing information density
Typography: Hierarchical treatment distinguishing headlines from descriptive copy, with clear presenter credentials
Layout Grid: Custom panel dimensions (8.4375", 8.5", 8.5625") balanced content flow and avoided awkward white space on folded panels
Map Integration: Simplified campus parking and building locator graphics supported wayfinding without competing with program copy
Print Finishes: High-quality paper stock elevated the perceived value of the event and reinforced institutional investment in the visitor experience
TECHNICAL SPECIFICATIONS
Flat Size: 25.5" W × 11" H (unfolded)
Finished Size: 8.5625" W × 11" H (folded)
Paper: 100# silk text
Ink: 4-color process (CMYK)
Sides: 2-sided
Bleed: 0.125" on all sides
Finishing: Trim to size; score and C-fold
Grain Direction: Parallel to folds
Outside Panel Widths: 8.4375" (inside flap), 8.5" (back panel), 8.5625" (front cover)
OUTCOME
The program served as a critical navigation tool during the four-hour event, helping attendees efficiently explore new facilities including the Emerging Technology Center, Financial Services Education Center and renovated Student Center spaces. By connecting academic programs to visual color codes, the design supported the event's mission of welcoming the community while showcasing institutional growth, student opportunity and clear career pathways for prospective students of all ages.